



Custom Closets, Pantries & Built-Ins for Sussex County Homes
Most Homes Don't Need More Space
They need the space they already have to work harder. A hall closet with one shelf and one rod wastes most of its own height. A pantry with 20-inch-deep shelves swallows everything behind the front row. A bonus room under the stairs holds a vacuum and three empty boxes because nothing was ever built to fit it.
Storage built on site solves that, because it starts with the opening you actually have instead of the one a factory assumed. This guide walks through what changes when a closet, pantry, or built-in is measured and cut for your walls — and what the process looks like from the first phone call to the last touch-up.
Get a Free Estimate!
Five Things That Separate a Built-In From a Kit
The difference between storage that lasts and storage you replace in three years usually comes down to five things. None of them are visible in a product photo. All of them show up the first time you load the shelves.
Measured for Your Walls, Not an Average One
A stock closet system assumes a square opening, a flat wall, and a standard ceiling. Coastal Delaware homes rarely offer all three at once. Settled framing, added soffits, and decades of paint build-up mean a 72-inch unit going into a 71.5-inch opening either gets forced or leaves a gap someone tries to hide with molding. Building on site skips the fight: the vertical panels get scribed to the wall, the shelves get cut to the span that exists, and the whole thing sits level even when the floor isn't.
It's the same approach behind our custom cabinets work — measure what's really there, build to it, then finish so the seams disappear.
"Al was just great! Very courteous and creative! I would definitely hire Al for other repairs at my home."
See our profile
A Pantry That Ends the Cabinet Shuffle
Deep pantry shelves hold a lot and hide most of it. Anything behind the front row stops existing, which is how three open boxes of the same cereal end up on one shelf. Shallower shelves — roughly 12 to 14 inches — put every item in one line where you can see it, and adjustable pins let you set the spacing to what you actually buy instead of a standard 12-inch gap. Add a deeper bottom section for small appliances and bulk paper goods, and the whole thing stops feeling cramped without gaining a single square foot.

The same logic applies in the kitchen itself, where a pull-out or a pantry-height cabinet often does more than a full remodel would.
"Al was very fairly priced and his work more than met my expectations. I highly recommend Al at AE&B for his fair pricing, responsiveness and quality of work."
See our profile
Under Stairs, Corner Nooks, and Odd Walls
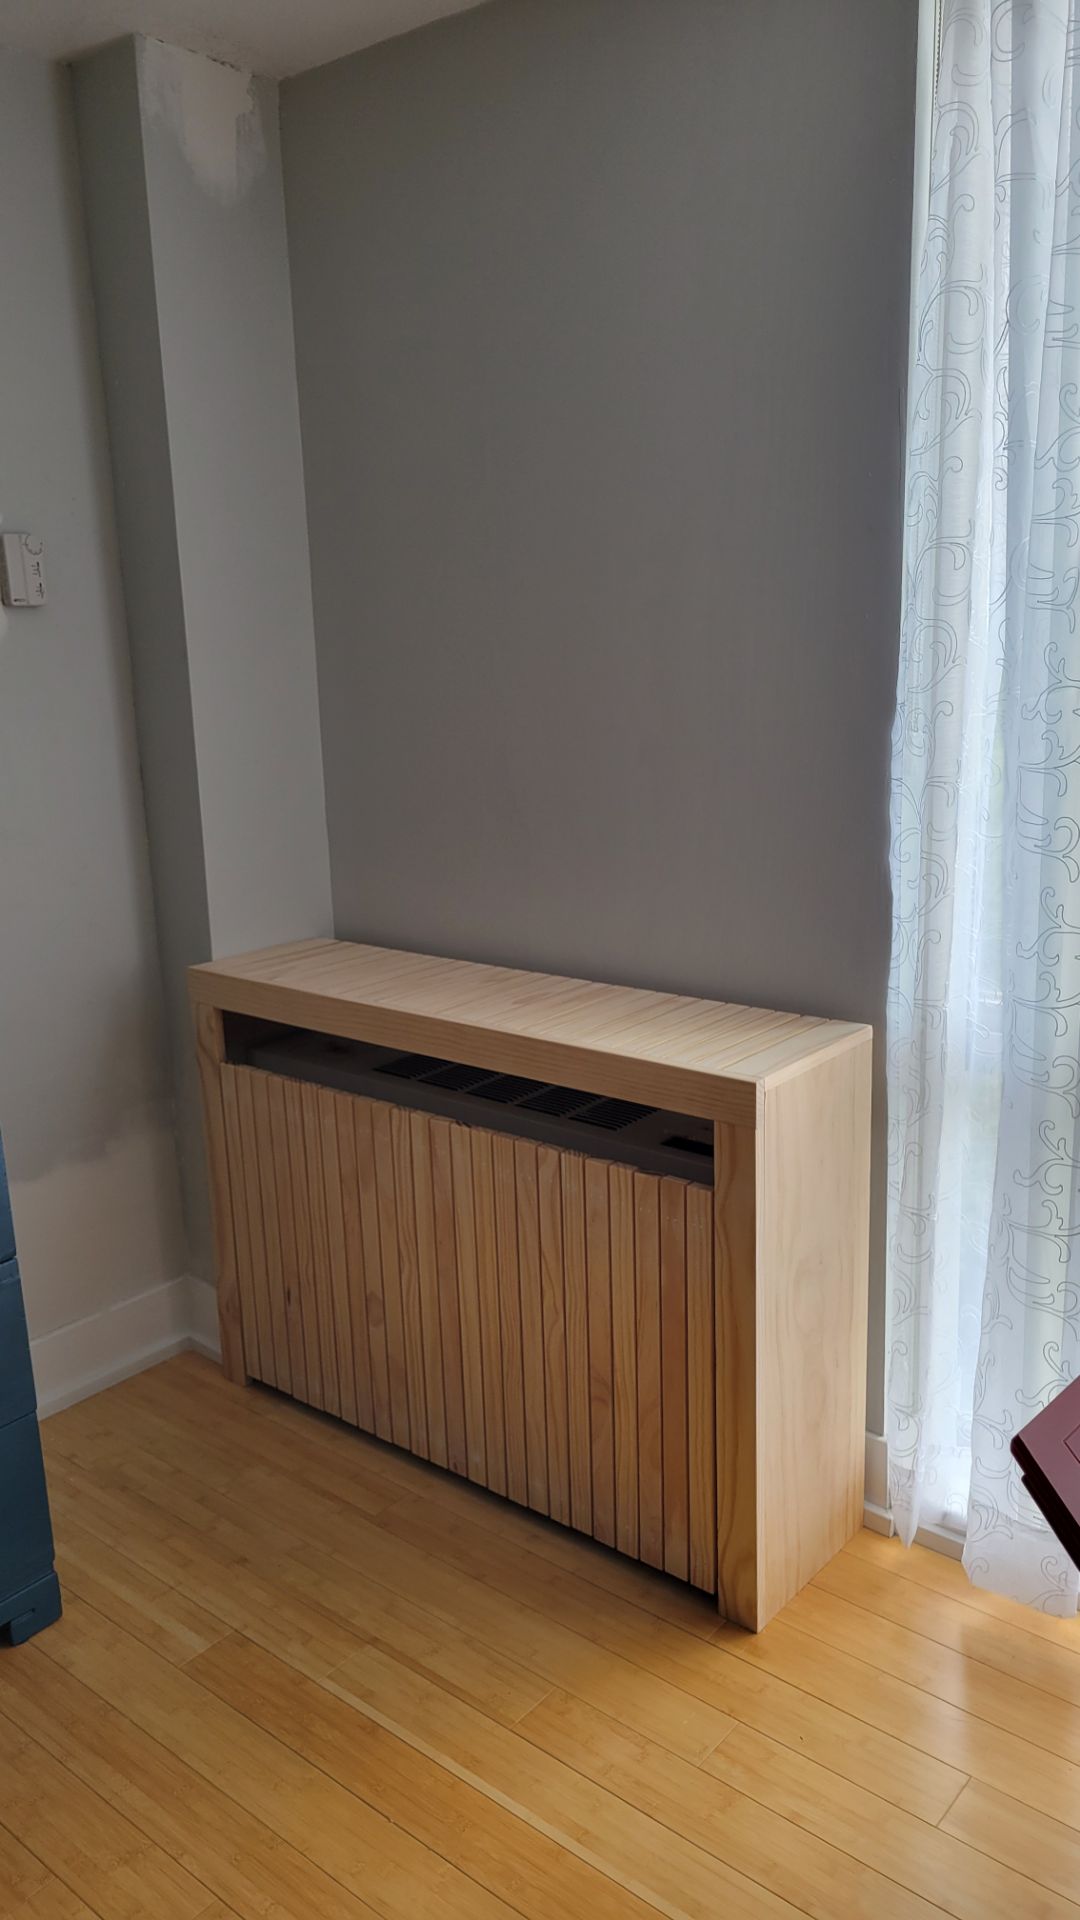
Every house has a spot nothing fits. The triangle under the stairs, the two-foot gap beside a chimney chase, the dead corner where a radiator sits, the landing between a garage and a kitchen door. These are the places built-ins earn their keep, because there is no product on a shelf anywhere that matches those dimensions. Under-stair drawers turn a crawl space into shoe and seasonal storage. A radiator cover with a solid top becomes a drop zone for keys and mail. A window seat with a hinged lid holds blankets and gives you a place to sit while you put boots on. None of it requires moving a wall.

Most of this falls under everyday carpentry and trim work — the same skills that make a built-in look original to the house rather than added later.
"Al was very personable and super reasonable with price. After spending 8 hours in my home we are now friends not just a handyman."
See our profileLook at the Joints, Not the Paint
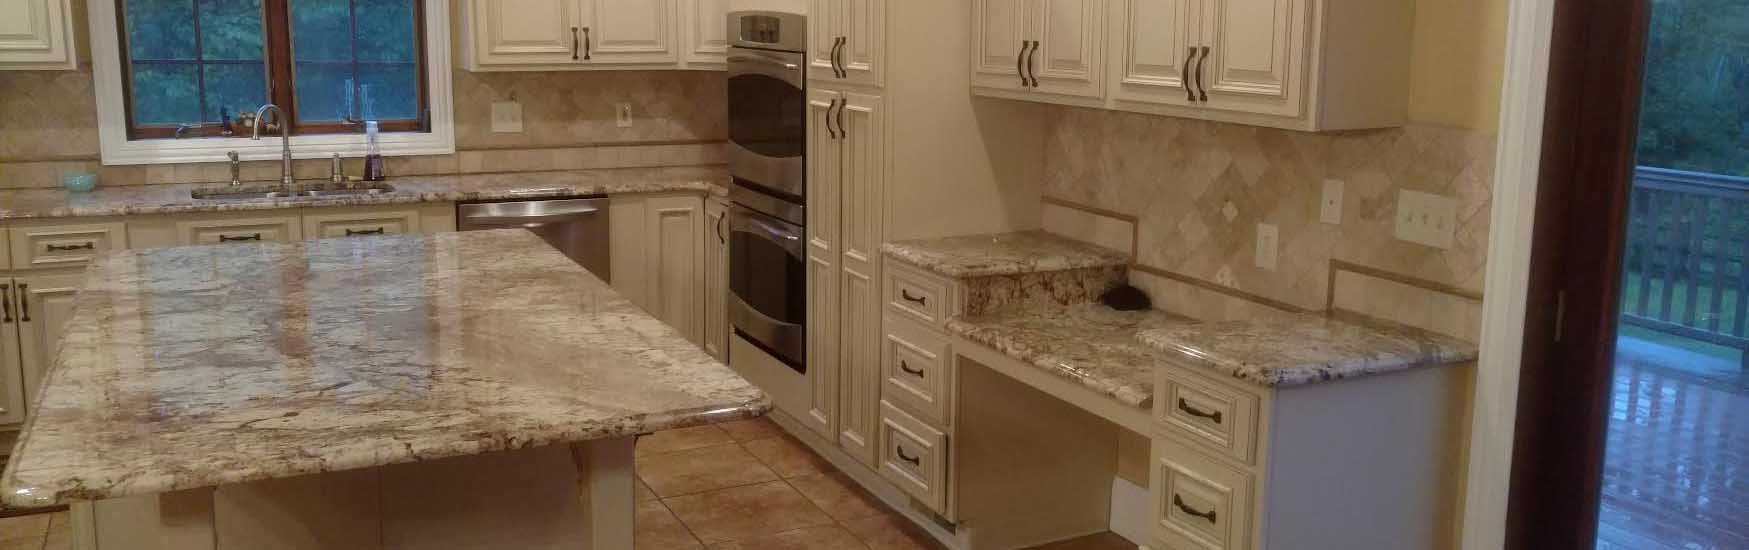



Paint hides a lot for about a year. After that, the details tell you who built it. Look at where a shelf meets the wall, whether the crown returns cleanly into a corner, and whether the reveal above a door stays even across its whole width. Those are the places rushed work shows first. The projects below are Sussex County homes — cabinetry, shelving, trim, and built-ins — photographed as they were left. Click any image to see it full size.
"He installed it accurately and perfectly aligned with the front door and all of the trim. Looks good and functions perfectly."
See our profile
The Person Who Measures Is the Person Who Builds
On most storage jobs, a salesperson takes the measurements, a shop cuts the parts, and an installer sees the room for the first time on delivery day. Every handoff is a chance for a number to get written down wrong. Here, Al measures, orders, builds, installs, and comes back for the punch list. If something needs adjusting on site — and in an older house something usually does — the decision happens right there instead of going back through an office. That's also why calls and texts get answered by the person doing your work.
"Al returned calls and texts, showed up on time, did what he said he would, all for a fair price. Pretty rare in Sussex County."
See our profileNo crews rotating through your house and no subcontractors you've never met. One person quotes the work, builds it, and stands behind it — which is how AEB Services has held a perfect 5.0 rating across every Google review.
From First Call to Loaded Shelves
Most closet and pantry builds move quickly. Here's the whole sequence, so you know what you're agreeing to before you agree to it.
1. Call or Text
Tell us the room and roughly what isn't working. Photos help, but they aren't required.
2. On-Site Walk-Through
Al measures the opening, checks the framing, and talks through options that fit the budget.
3. Written Estimate
You get a clear number covering materials and labor before any work is scheduled.
4. Materials Ordered
Lumber, hardware, and finish materials are picked up and prepped ahead of the install date.
5. Build and Install
Cutting and assembly happen on site so everything is fitted to your actual walls and floor.
6. Walk-Through Again
We look it over together, handle touch-ups, and clean up before the truck leaves.
Custom Storage, Answered Plainly
It depends on the size of the opening, the materials, and whether you want painted, stained, or raw shelving. A single reach-in closet is a different project from a walk-in with drawers and hanging sections. We give you a written estimate after the walk-through so you're comparing a real number, not a range off a website.
Most closets and pantries are finished in one to three working days once materials are on hand. Larger built-ins with painted finishes take longer because paint and caulk need drying time between coats. We'll give you the schedule with the estimate.
Yes, the space needs to be clear so shelving and old brackets can come out. It's also the best time to sort what actually goes back in — most people find the new storage holds more than they need once they've gone through everything.
In most cases, yes. Standard trim profiles are still available, and we can match paint from a chip or a leftover can. Where an exact profile has been discontinued, we'll show you the closest option before anything gets installed.
For a square closet in a newer home, a kit can be fine, and we'll tell you when that's the case. Built-ins earn their cost in rooms with sloped ceilings, out-of-square walls, or unusual dimensions, where a kit leaves gaps and wasted space that never get used.
Regularly. Garage shelving, laundry-room cabinets, mudroom benches with hooks and cubbies, and utility steps are some of the most common requests we get across Millsboro and the surrounding beach communities.
Hired Al (AEB Service) to assemble a TV stand with fireplace. Reasonable price, fast good quality work. Left area clean after project was finished. Hired Al to do additional work. He installed my wall mounted TV and laid rubber tile floor in my garage. Both jobs were done quick and I was very happy with the work quality. AEB will be my go to service for all future jobs.
We Also Provide
Custom Cabinets
Kitchen, bath, and utility cabinetry built and installed to fit the room you have.
Learn MoreCarpentry & Trim Work
Crown molding, wainscoting, doors, and finish carpentry throughout Sussex County.
Learn MoreHandyman Services
Repairs, installations, and the small jobs other contractors don't want to schedule.
Learn MoreWhat You Can Count On
Perfect 5.0 on Google
Every review left for AEB Services is a five-star review. You can read them all on our Google profile.
Fair, Up-Front Pricing
You get the number before the work starts. Homeowners mention fair pricing more than anything else in our reviews.
Calls and Texts Returned
Messages get answered by the person doing the work, not an answering service.
On Time, As Scheduled
If something changes, you hear about it before the appointment, not after it's missed.
Local to Millsboro
Locally owned and working across Sussex County, from Georgetown to the beach towns.
Clean When We Leave
Sawdust, offcuts, and packaging go with us. The room is usable the day the work finishes.
Start With a Free Walk-Through
Pick the closet, pantry, or corner that annoys you most and we'll tell you what it can actually become. No charge for the visit, and no obligation after the estimate.
Get in Touch
Call, text, or send the estimate form with the room you have in mind.
We Measure
Al walks the space, takes measurements, and lays out realistic options.
We Build It
Built and installed on site, cleaned up, and ready to load the same week in most cases.